For sale
- Four-bedroom detached house with a fully self-contained one-bedroom annexe in the garden
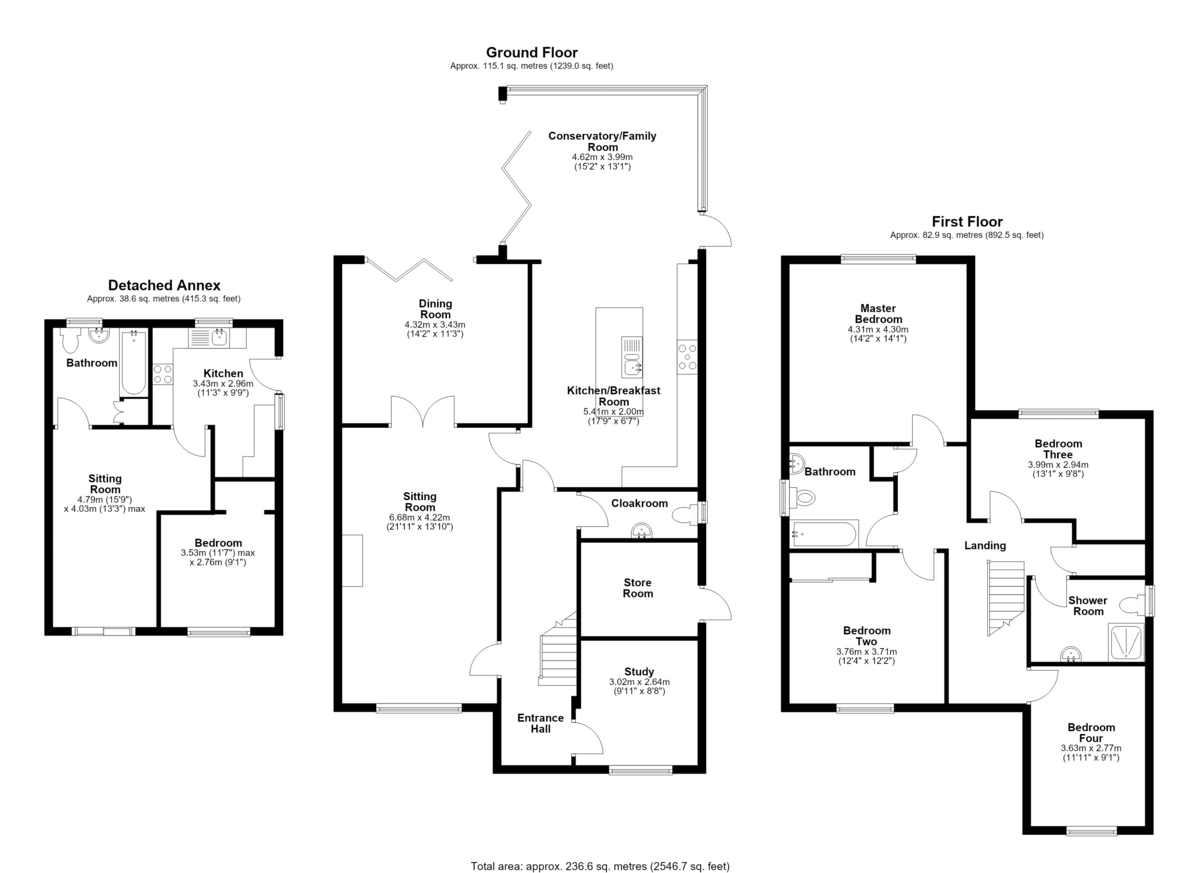
- Approximately 2,546.7 sq. ft of accommodation in total
- Superb vaulted open-plan kitchen/breakfast room, dining room and conservatory/family room
- Kitchen with gloss white units, central island, double ovens and five-burner gas hob
- Separate dual-aspect sitting room with fireplace and inset fire
- Ground-floor study, store room and cloakroom with WC
- Four first-floor bedrooms served by a family bathroom and a separate shower room
- Detached annexe (38.6 sq. m) with sitting room, kitchen, double bedroom and bathroom, plus its own e
- Enclosed, low-maintenance rear garden with paved sun terrace, shed and covered seating area
- Extensive gravelled frontage providing ample off-road parking; gas central heating and double glazin
A substantially extended four-bedroom detached house occupying a generous plot, with a superb vaulted open-plan kitchen, dining and family space at its heart, a separate dual-aspect sitting room, and a study, store room and cloakroom to the ground floor. Four bedrooms, a family bathroom and a separate shower room sit above, all set within an enclosed low-maintenance garden with a paved sun terrace and ample off-road parking. A self-contained one-bedroom annexe in the garden provides useful additional accommodation for family, guests or letting, subject to any necessary consents.
A deceptive and generously extended detached residence occupying a tucked-away position within a sought-after residential setting, offered to the market with the considerable benefit of a fully self-contained detached one-bedroom annexe standing within its own grounds - in all, approximately 236.6 sq. m (2,546.7 sq. ft) of versatile accommodation, ideally suited to the growing or multi-generational family, or to those seeking a supplementary income stream, subject to any necessary consents. The accommodation briefly comprises entrance hall, study, store room, cloakroom, sitting room, dining room, kitchen/breakfast room and conservatory/family room to the ground floor, with four bedrooms, family bathroom and separate shower room above, alongside a detached annexe of sitting room, kitchen, bedroom and bathroom, all set within an enclosed rear garden with an extensive gravelled frontage and off-road parking.
The property is entered via a welcoming entrance hall, off which sits a useful study together with a separate store room, both offering genuine flexibility as home office, playroom or utility space, while to one side lies the principal sitting room, a well-proportioned dual-aspect reception room presented in soft neutral tones and centred upon a white fireplace surround with inset fire and marble hearth. Double doors lead through to the dining room, which in turn opens via bi-folding doors to the superb conservatory/family room - a striking vaulted space with rooflights and a wall of glazing framing the garden beyond - with the kitchen/breakfast room running alongside, comprehensively fitted with gloss white units, contrasting dark work surfaces and a large central island incorporating sink and breakfast-bar seating, together with integrated double ovens, five-burner gas hob with stainless-steel splashback and extractor, and space for an American-style fridge freezer. The kitchen, dining room, conservatory and sitting room combine to create one exceptionally sociable flow across the rear of the house, flooded with natural light, and a cloakroom with WC completes the ground floor.
To the first floor, a central landing gives access to four bedrooms and the family bath and shower rooms, the master bedroom being the largest room in the house, with three further bedrooms - two of them particularly well-proportioned doubles - served by a family bathroom with bath and WC and a separate shower room.
Standing independently within the grounds is a beautifully appointed detached one-bedroom annexe of approximately 38.6 sq. m (415.3 sq. ft), presented in pale render beneath a red-tiled pitched roof with its own private front door and its own outdoor space, comprising a generous sitting room with sliding doors opening directly onto the garden, a well-equipped kitchen with white shaker-style units, dark work surfaces, teal tiled splashback, gas hob, integrated double oven and freestanding fridge freezer, a comfortable dual-aspect double bedroom, and a bathroom with panelled bath and shower over, WC and pedestal basin, together with useful built-in storage. The annexe is entirely self-sufficient and would suit a dependent relative or adult child, guest accommodation, or letting and holiday-let use, subject to any necessary consents.
The property enjoys an enclosed and private rear garden, laid principally to gravel for ease of maintenance with a paved central walkway, planted borders, mature shrubs and trees and an abundance of pots and planters, with a paved sun terrace running along the rear of the house - accessed directly via the bi-folding doors - offering ample space for outdoor dining and entertaining, a timber shed and covered seating area occupying the far end of the garden, and an extensive gravelled driveway to the front providing ample off-road parking. Viewings are strictly by appointment through the sole selling agent.